
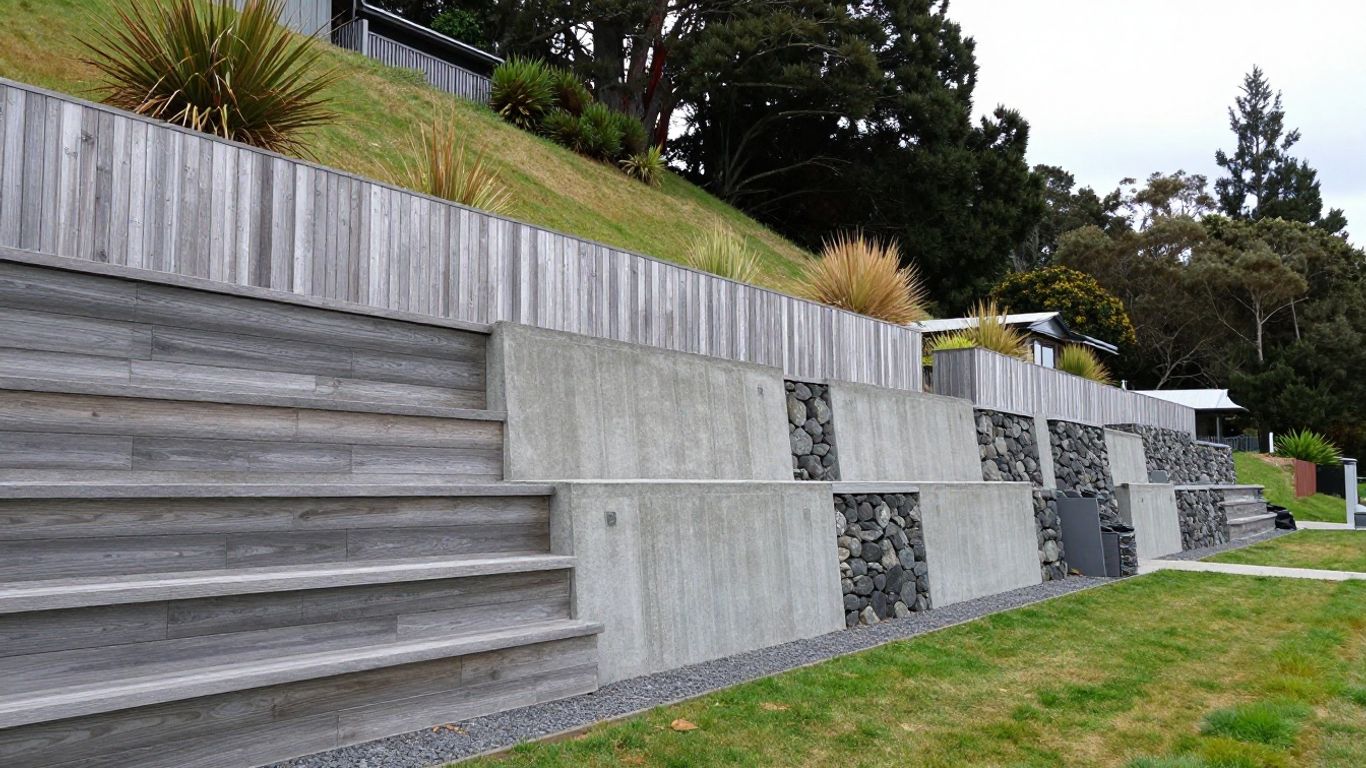
Key Takeaways
A retaining wall budget in New Zealand depends on much more than the visible face of the wall. Height, ground conditions, drainage, access and consent can all shift the final number.
- A low timber wall is usually the most affordable starting point, while concrete, stone and engineered systems cost more.
- Price per linear metre is useful for early comparisons, but retained area and site work give a more realistic picture.
- Drainage and a sound foundation are structural necessities, not optional extras.
- Walls near driveways, buildings, boundaries or steep slopes may need professional design and council approval.
- Compare quotes by checking inclusions, exclusions, excavation, spoil removal, drainage and GST.
How much does a retaining wall cost per metre in NZ?
The short answer is that retaining wall cost per metre NZ can vary widely. A simple, low timber wall on easy ground may sit at the lower end of the market, while a tall engineered wall on a sloping or restricted site can cost several times more. Material is only one part of the estimate; the work needed to prepare the ground often has just as much influence. Treat any early figure as an allowance until the site has been inspected.
Typical 2026 price ranges by wall height
For a broad 2026 budgeting exercise, a low residential retaining wall might cost roughly $250–$700 per linear metre installed, depending on material and access. Medium walls commonly fall around $600–$1,400 per linear metre, while taller or engineered work can move beyond $1,500 per metre. These are indicative allowances rather than guaranteed rates, and they may exclude design, consent, difficult excavation, disposal and landscaping.
Height changes more than the amount of facing material. It can require deeper posts, stronger reinforcement, a wider base, more drainage aggregate and more careful excavation. A wall that is only a little taller may therefore need a different construction approach altogether.
| Wall height | Indicative installed allowance | Common budget considerations |
|---|---|---|
| Up to 1 m | $250–$700 per m | Timber, small block or simple garden construction |
| 1–1.5 m | $600–$1,400 per m | Stronger foundations, drainage and possible design input |
| Over 1.5 m | $1,500+ per m | Engineering, consent, reinforcement and more complex excavation |
| Difficult or engineered site | $2,000+ per m | Restricted access, groundwater, surcharge or specialist systems |
Use these ranges to decide whether a concept is broadly affordable, not to approve a final quote. A site-specific estimate is still needed before ordering materials or committing to landscaping.
Cost per linear metre versus cost per square metre
Contractors often discuss retaining wall costs per linear metre because it is quick to understand: measure the wall from end to end and multiply by a rate. That method can be misleading when wall heights vary, however. A 10-metre wall that is 600 mm high has a very different amount of retained ground from a 10-metre wall that is 1.8 metres high.
For a more useful comparison, calculate the retained face area by multiplying average height by length. A 12-metre wall with an average height of 1 metre has about 12 square metres of face area. If the height steps up or down, split the wall into sections and calculate each section separately.
What a basic retaining wall quote usually includes
A basic quote may cover the wall materials, standard installation, ordinary excavation, a foundation or post system, drainage aggregate and backfill. The wording matters because “installed” does not always mean the same thing from one contractor to another. Some quotes include carting away excess soil; others leave spoil on site for the owner to spread.
Ask whether the allowance includes site set-out, underground service checks, disposal, reinstatement and any required finishing. If you are working in the Bay of Plenty, a Tauranga retaining wall price guide can help you identify the common cost headings before requesting quotes. It is easier to compare three estimates when they answer the same questions.
How GST, delivery and site access affect the total
Check whether each figure is GST-inclusive. A price that looks cheaper at first glance may simply be displayed before GST, while another contractor may have already included it. Delivery can also be charged separately for timber, blocks, aggregate, drainage coil and machinery.
Access is often the quiet budget-breaker. If a digger cannot reach the wall, excavation and material movement may take considerably longer by hand or require smaller machinery. Peard Excavation provides excavation and earthmoving services across the Bay of Plenty, Waikato and Coromandel, where a site assessment can clarify the practical access and ground-work allowance before construction is priced.
Retaining wall costs by material and construction type
The best material is the one that suits the retained load, ground conditions, desired appearance and maintenance expectations. Timber may be economical for a modest garden terrace, but it is not automatically suitable for every height or location. Concrete, stone and engineered systems can provide greater longevity or strength, though they usually demand more preparation. Think about the wall as a system, not just a row of visible materials.
Timber retaining walls
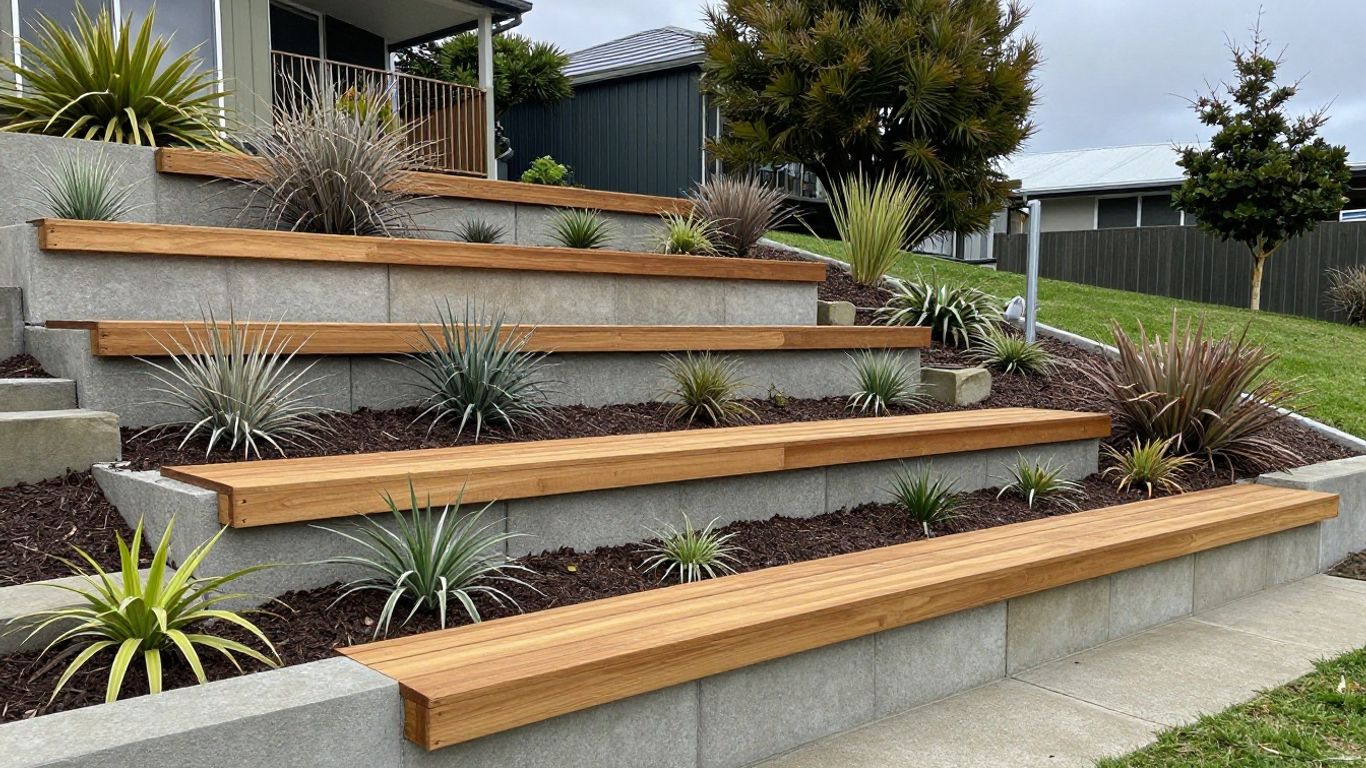
Treated timber retaining walls are popular because materials are relatively accessible and the construction is familiar to many residential contractors. They can work well for low to moderate garden walls when posts are correctly sized, embedded and braced, with drainage installed behind the wall. Timber also blends easily into planted areas.
The main trade-off is service life. Timber is exposed to moisture, soil contact and movement, so poor drainage or inadequate treatment can shorten its useful life. A low initial retaining wall cost per metre NZ does not necessarily mean the lowest whole-of-life cost if the wall needs early repair or replacement.
Concrete masonry and concrete block walls
Concrete masonry and block systems can offer a clean, durable finish and are often suited to walls where a more permanent appearance is wanted. Their stability depends on the base, alignment, reinforcement, drainage and the engineering requirements of the particular system. Blocks also need a firm, level foundation; placing them directly on disturbed soil is asking for trouble.
Costs rise with excavation, concrete foundations, reinforcement, delivery and the number of courses. A block wall may look straightforward from the front, but the work behind it does the heavy lifting. The retaining wall types guide is useful when comparing block, gravity, stone, gabion and other approaches by site and purpose.
Poured concrete retaining walls
Poured concrete is generally considered when the wall needs substantial strength, a specific structural form or a durable architectural finish. It may involve formwork, reinforcing steel, concrete placement, curing and careful site preparation. That combination makes it more expensive than a basic timber wall, particularly on a small project where setup costs are spread over few metres.
A concrete wall should be designed around the forces acting on it rather than selected solely for appearance. Groundwater, surcharge from a driveway and nearby structures all affect the design. It is worth pricing the complete system, including drainage and excavation, instead of comparing concrete by material price alone.
Stone, gabion and natural rock walls
Stone, gabion and natural rock walls can suit larger gardens, rural properties and landscapes where a textured, natural finish matters. Gabions use stone held in wire cages, while a rock or boulder wall relies on careful placement, batter and the mass of the material. Transport and handling are significant parts of the cost.
The visual result can be excellent, but these options need adequate space and a stable base. Large rocks may require machinery to place safely, and narrow access can make delivery difficult. A wall that appears simple can become costly when every rock must be moved several times.
Steel and engineered retaining systems
Steel posts, sheet systems, reinforced panels and other engineered solutions may be selected where space is tight or the retained load is high. Their price depends on the design, steel quantity, corrosion considerations, anchoring, excavation and installation method. These systems are not a sensible place to guess at specifications from a generic per-metre rate.
Where the wall supports a driveway, building platform or neighbouring land, design decisions should be made early. Peard Excavation handles residential, commercial and rural earthmoving and excavation work, and can coordinate the ground preparation and drainage aspects that sit around a retaining structure. The structural design itself should come from the appropriately qualified professional where required.
The main factors that change the price
Two walls with the same length can have very different budgets. One may be built on level ground with clear access, while the other involves wet soil, a steep slope and a narrow side passage. The visible wall is only the final part of a chain of work that can include cutting, loading, cartage, drainage and reinstatement. A good estimate makes those hidden tasks visible.
Wall height, length and total retained area
Length determines how much wall is built, but height determines the pressure, foundation depth and quantity of backfill. A stepped wall may also need separate footings, transitions and drainage details. Measure each change in height rather than applying the tallest section to the entire wall.
Retained area is a helpful cross-check because it combines length and height. It also makes it easier to compare different designs, such as one tall wall against two shorter terraces. Terracing can sometimes improve the landscape, but it is not automatically cheaper because it may add extra foundations, drainage and excavation.
Soil conditions, slope and groundwater
Clay, loose fill, sand, rock and mixed ground each create different excavation and stability issues. Groundwater adds another layer of difficulty because water must be controlled while the wall is built and then directed away from it. On coastal sections around Mount Maunganui or Papamoa, excavating in sandy ground requires particular care because sand can collapse readily and drainage needs to be planned with the retaining sequence.
A steep site may need temporary battering, staged excavation or a different machine. Wet weather can also affect programme and access, especially where exposed soil becomes soft. These conditions are why a low online calculator result should not be treated as a fixed project price.
Access for excavation equipment and material deliveries
Access affects machine size, working time and how material reaches the wall. A truck may be unable to tip near the excavation, or a machine may need to work from the top of a bank rather than beside the wall. Limited access can turn a simple dig into a slower sequence of small lifts and hand finishing.
Before work begins, clear overhanging branches, movable furniture, stored materials and unnecessary fencing where safe to do so. Confirm where trucks can stand and whether neighbours need to be notified. These small preparations may not change the structural design, but they can reduce unproductive hours.
Demolition, excavation and spoil removal
An existing wall, concrete path, shed, tree stump or buried footing may need to be removed first. Excavation then creates material that must either be reused, stockpiled or carted away. Disposal is priced according to volume, material type, haul distance and whether the load is clean fill or mixed waste.
If the broader project includes cut-and-fill or section shaping, retaining may be only one part of the earthworks. A guide to backyard levelling costs explains how grading, spoil cart-away, reinstatement and retaining can interact. Price the whole ground-work sequence rather than treating each task as isolated.
Regional labour and material price differences
Labour, freight, disposal charges and machinery availability vary between regions. Even within one town, a hillside section can cost more than a flat suburban site because of setup and handling. Weather, local ground conditions and the distance to suitable disposal facilities can also influence the quote.
For Bay of Plenty, Waikato and Coromandel properties, local experience is useful because the contractor is more familiar with the terrain, access patterns and supply distances. That does not remove uncertainty, but it helps the estimate reflect the site rather than an abstract national average.
Drainage, foundations and engineering requirements
A retaining wall holds back soil, but it must also deal with water and the loads above it. Without drainage, water pressure can build behind the wall and contribute to leaning, cracking or failure. Foundations transfer the load into the ground, while backfill and compaction help control movement. These are practical construction matters, not paperwork added after the fact.
Why drainage is essential behind a retaining wall
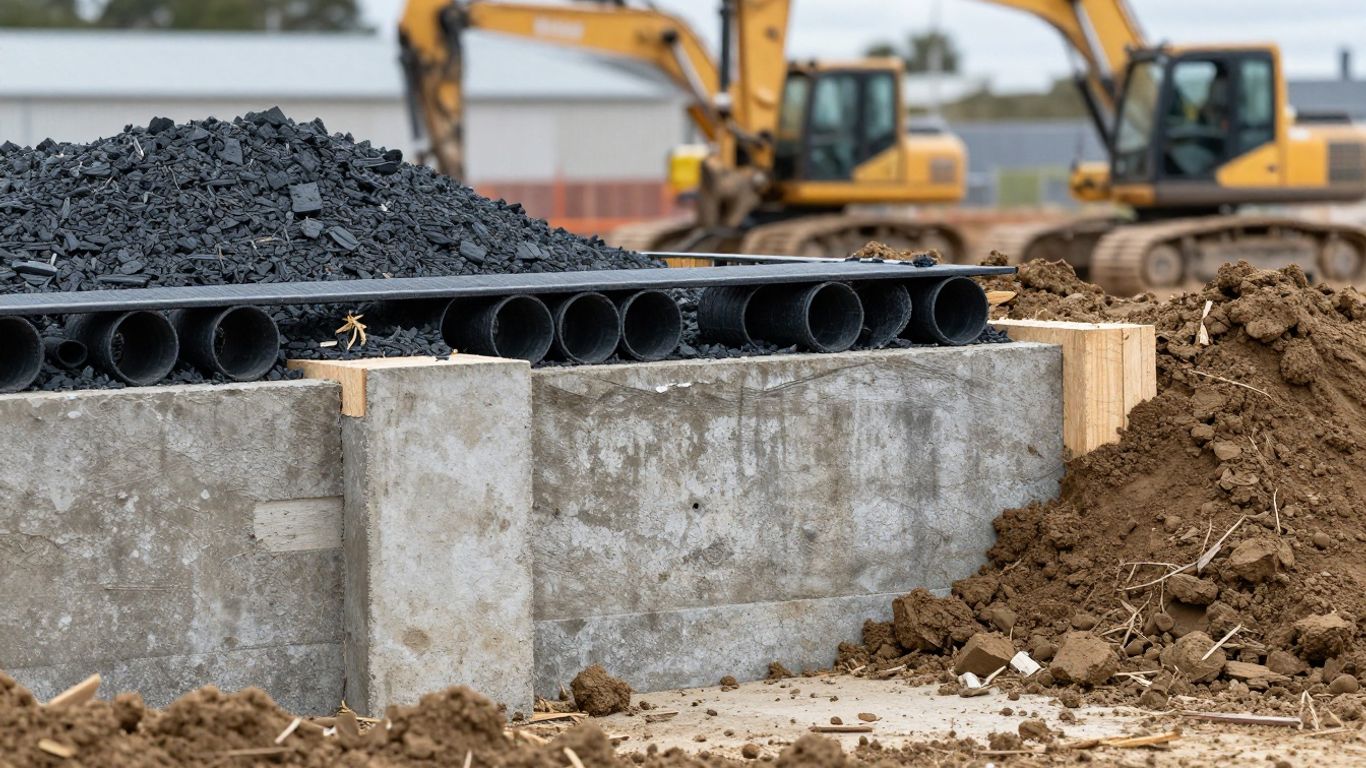
Rainwater that enters the retained soil needs a controlled path out. Typical drainage details may include free-draining aggregate, perforated coil, filter fabric and a suitable outlet, depending on the design and site. The outlet must remain accessible and must not send water towards a neighbour, building or unstable part of the section.
Drainage should be planned before excavation starts. Retrofitting a drain after a wall moves is far more disruptive than installing the right system during construction. This is also why a Tauranga drainage and retaining guide belongs in the early planning stage, not just after a quote has arrived.
Footings, posts, reinforcement and backfill
The foundation detail depends on the wall type, height, soil and load. Timber walls may require deeply embedded posts and concrete around selected supports; block and concrete walls may require a designed footing and reinforcement. Backfill should be suitable, placed in controlled layers and compacted without pushing the wall out of alignment.
Do not assume that extra concrete alone fixes a weak design. The base, wall, drainage and retained ground must work together. Where post holes or structural footings are part of the job, post hole and footing costs provide useful questions to ask about depth, ground conditions and machine versus hand digging.
When a building consent or resource consent may apply
New Zealand consent requirements depend on the wall, its height, location, loads and effect on land stability. A wall over 1.5 metres, or a wall supporting a surcharge such as a driveway, building or carport, may need more formal approval or design input. Rules can vary, so check with the relevant council before construction.
Boundary conditions matter too. Even a lower wall can create risk if it affects a neighbouring property, public area or a structure above. Allow time and money for the approval pathway rather than assuming a small-looking wall is exempt.
When a geotechnical or structural engineer is needed
Engineering input is more likely where the wall is tall, close to a building or boundary, supporting a driveway, founded in poor soil, exposed to groundwater or part of a larger development. A geotechnical engineer considers the ground; a structural engineer designs the wall or its structural components. The roles can overlap in a coordinated project, but they are not interchangeable.
A site assessment can reveal whether the proposed wall is practical before detailed drawings are commissioned. Peard Excavation offers site preparation, excavation and drainage services and has more than 30 years of combined experience behind the business, established in 2016. For structural design, use the qualified engineer appropriate to the project and consent requirements.
How compliance requirements affect the budget
Compliance costs may include surveys, soil information, engineering drawings, producer statements, inspections, council fees and changes required by the design. Not every project needs every item, so the allowance should be based on the actual wall and site rather than a blanket percentage.
The cheapest quote can become the most expensive if it excludes design or approval work that later proves necessary. Ask who is responsible for applications, inspections and supplying records. Clear responsibility reduces the chance of duplicated fees or a wall being built before its requirements are understood.
Worked retaining wall cost examples for NZ properties
Examples are useful for understanding how the pieces fit together, but they are not promises of what a particular site will cost. The following allowances are deliberately broad and assume ordinary residential conditions unless stated otherwise. Actual quantities, material selection, access and consent requirements should be confirmed through a site visit and detailed quote. Use the examples to test your assumptions.
Estimating a low timber wall on level ground
Imagine a 10-metre timber wall averaging 600 mm high on level ground, with good access and no existing structure to remove. At an indicative installed rate of $250–$700 per linear metre, the wall itself might allow $2,500–$7,000. Add a separate allowance for drainage, minor excavation, delivery, disposal and landscaping if those items are not included.
This is the sort of project where a straightforward construction method may keep the price controlled. It still needs correct post depth, suitable timber, drainage and a stable base. Low height does not remove the need to build it properly.
Pricing a medium-height block wall with drainage
For a 12-metre block wall averaging 1.2 metres high, the retained face is about 14.4 square metres. A broad allowance of $600–$1,400 per linear metre would put the wall and ordinary installation around $7,200–$16,800 before any unusual excavation, consent, engineering or major finishing work.
The upper end becomes more plausible if the site needs a reinforced footing, significant aggregate, concrete placement or difficult delivery. Ask for the drainage line, outlet, backfill and disposal to be shown separately so the allowance is easy to check.
Budgeting for a steep or difficult-access site
A steep site may require a smaller excavator, staged work, temporary stabilisation and additional spoil handling. If a 15-metre wall is priced at $1,500–$2,000 or more per metre because of height and access, the initial wall allowance could be $22,500–$30,000 before engineering, consent and landscaping. That range is intentionally cautious because unknown ground conditions can be costly.
For a sloped section, a feasibility review before design lock-in can be money well spent. Sloped-section earthworks planning covers the relationship between site cuts, fill, retaining, drainage and spoil disposal. It is usually cheaper to change a layout on paper than after machinery has arrived.
Comparing DIY, partial DIY and full installation costs
DIY can reduce labour on a simple, accessible wall, but it transfers responsibility for measuring, digging, lifting, drainage and quality control to the owner. Partial DIY might involve clearing the site or planting afterward while a contractor completes excavation and structural work. Full installation costs more upfront but gives one party responsibility for coordinating the construction sequence.
Before choosing, consider the weight of materials, underground services, safe excavation and the consequences of failure. Peard Excavation’s wet-hire guidance explains why a machine with an experienced operator can be more predictable than dry hire for many residential earthworks tasks. Saving on the machine rate is not saving money if the excavation needs to be redone.
How to calculate your retaining wall budget
Start with measurements, then add the work that sits behind and around the wall. A useful budget separates construction, excavation, drainage, design, approvals, disposal and finishing instead of hiding everything inside one optimistic per-metre figure. This also makes it easier to revise the plan when a material or height changes. Keep the first estimate simple, but keep the categories visible.
Measuring wall length, height and retained area
Measure the wall along its proposed line and record the height at several points. Use the average height for each reasonably consistent section, then multiply length by height to estimate face area. Note steps, curves, corners and returns because these can add labour and material beyond a straight run.
Take photographs and a rough site sketch showing boundaries, buildings, driveways, trees, services and access. A clear sketch helps a contractor understand the job before visiting and reduces the risk of a quote being based on an incomplete picture.
Allowing for excavation, drainage and finishing work
The wall is rarely the whole project. Excavation may require machine time, hand trimming, loading and spoil disposal. Drainage needs aggregate, pipework, outlets and sometimes connection to an approved discharge point. Finishing may include topsoil, paving, steps, turf, planting or a fence above the wall.
A practical budget lists these as separate lines. If a contractor excludes landscaping, arrange it as a later stage rather than assuming the area will be left ready for use. The same applies to demolition and reinstatement.
Building a realistic contingency for unknown site conditions
A contingency is a buffer for conditions that cannot be confirmed from the surface, such as buried concrete, rock, soft fill, groundwater or an unrecorded service. The amount should reflect the risk: a flat, open site may need less than a steep section with old structures and limited access.
Do not use contingency to disguise an unclear quote. Ask what is known, what has been assumed and what event would trigger a variation. That conversation is more useful than a large unexplained percentage.
Using quotes to check cost per metre
Once you receive quotes, divide the comparable construction total by the wall length. Then repeat the exercise using the retained face area if heights vary. The result is a comparison tool, not a pass-or-fail test; a higher rate may include better access planning, drainage, engineering coordination or disposal.
A quote should make the basis of the price clear. Peard Excavation’s approach is owner-operated, with work across residential, commercial and rural sites in the Bay of Plenty, Waikato and Coromandel. When reviewing any contractor, focus on whether the estimate reflects the actual site and whether one person is accountable for the details.
Identifying exclusions and potential variations
Read the exclusions before comparing the totals. The most common gaps are consent, engineering, survey work, underground service relocation, rock breaking, groundwater control, spoil disposal, traffic management and reinstatement. A low quote with many exclusions is not necessarily cheaper.
Ask for likely variation triggers in writing. You should know how extra excavation, unsuitable material, additional drainage or changes requested during construction will be measured and charged. This is plain budgeting, but it prevents awkward surprises later.
How to reduce retaining wall costs without compromising performance
Cost reduction works best before the wall is designed and materials are ordered. The aim is to remove avoidable work, not to remove drainage, foundation depth or structural requirements. A cheaper wall that moves, rots or fails will cost more once repairs, access and reinstatement are included. Good planning is often the least glamorous and most effective saving.
Choosing the right wall material for the site
Match the material to height, soil, available space, appearance and expected service life. Timber may be sensible for a low garden terrace, while block, concrete, stone or an engineered system may be more appropriate where loads and durability requirements are greater. Do not force one material across a site simply because it has the lowest catalogue price.
Ask for two technically suitable options where possible. Comparing a timber solution with a block or rock solution can reveal whether the extra durability is worth the additional upfront cost for your property.
Improving access and preparing the site
Clear the work zone, confirm truck access and arrange temporary removal of gates or obstructions where appropriate. Keep the machine route and material delivery area free of vehicles, garden furniture and loose debris. If the contractor can work efficiently, fewer machine and labour hours may be needed.
Preparation must not disturb stable ground or remove vegetation that is helping hold a slope without advice. The goal is organised access, not rushing into site clearance. Identify underground services before digging and keep neighbours informed where the work affects a shared boundary.
Comparing like-for-like contractor quotes
Give each contractor the same drawings, measurements, photographs and expectations. Ask each quote to state the wall type, height, length, foundation, drainage, backfill, excavation, disposal, delivery, GST and reinstatement. This turns a vague price comparison into a technical comparison.
You can also ask about machinery, insurance, relevant experience and who will coordinate any engineering or consent work. A clear, slightly higher quote may provide better control than a cheap number built on missing assumptions.
Planning landscaping and fencing separately
Landscaping and fencing above a retaining wall can be priced as later stages, especially when the wall needs time to settle or be inspected. Separating them helps you compare the structural work fairly and keeps planting or paving changes from disrupting the wall construction.
Plan the fence load early, however. A fence, driveway or building near the top of the wall can act as a surcharge and may change the design. Separate pricing does not mean separate structural thinking.
Knowing where cheaper construction can create future repair costs
The risky savings are usually hidden in work that is difficult to see: shallow foundations, poor drainage, unsuitable backfill, inadequate posts or no allowance for groundwater. Cutting these items can lead to leaning, bulging, timber decay, erosion or damage to nearby surfaces. Build the unseen parts properly and the visible finish has a much better chance of lasting.
Choose savings that reduce duplication and wasted effort instead. Clear the site, finalise the height, coordinate engineering early and compare complete quotes. That approach lowers avoidable cost without pretending that structural work can be done for landscaping money.
Conclusion
The most reliable way to budget a retaining wall in New Zealand is to price the complete ground-work system: wall materials, foundations, drainage, excavation, access, disposal, design and approvals. Use per-metre figures as an early guide, then replace them with a site-specific quote that clearly states inclusions and exclusions. A little planning before construction can protect both the section and the budget.
Frequently Asked Questions
What is the average retaining wall cost per metre in NZ?
A broad 2026 allowance is about $250–$700 per metre for a low, simple timber wall, $600–$1,400 for many medium-height walls, and $1,500 or more for taller or engineered work. Site conditions and inclusions can change these figures substantially.
Is it cheaper to build a retaining wall yourself?
DIY can reduce labour costs on a small, accessible project, but you remain responsible for excavation safety, drainage, foundations, materials and compliance. A mistake can outweigh the original saving, particularly where the wall supports a driveway, building or neighbouring land.
Do retaining walls need building consent in New Zealand?
Some low walls may be exempt, but a wall over 1.5 metres or one supporting an additional load may require consent or professional design. Check the current requirements with the relevant council before starting work.
What is the cheapest retaining wall material?
Treated timber is often the lowest-cost option for suitable low walls. It is not automatically the cheapest over the wall’s life, because drainage, treatment, maintenance and replacement all affect the total cost.
Why does drainage add so much to a retaining wall quote?
Drainage involves more than a visible pipe. It can require aggregate, filter fabric, perforated coil, an outlet, excavation and suitable backfill. Those components reduce water pressure and help protect the wall from movement and failure.
How do I compare retaining wall quotes?
Check that quotes use the same wall length and height, and compare foundations, drainage, excavation, backfill, disposal, delivery, GST, engineering, consent and reinstatement. Ask each contractor to identify assumptions and variation triggers.
Should I get an engineer before requesting quotes?
For a tall wall, difficult ground, a steep slope, groundwater, a nearby structure or a significant surcharge, early engineering advice can prevent an unsuitable design from being priced. For simpler work, a contractor’s site assessment may help establish the next step, but council requirements still need checking.