
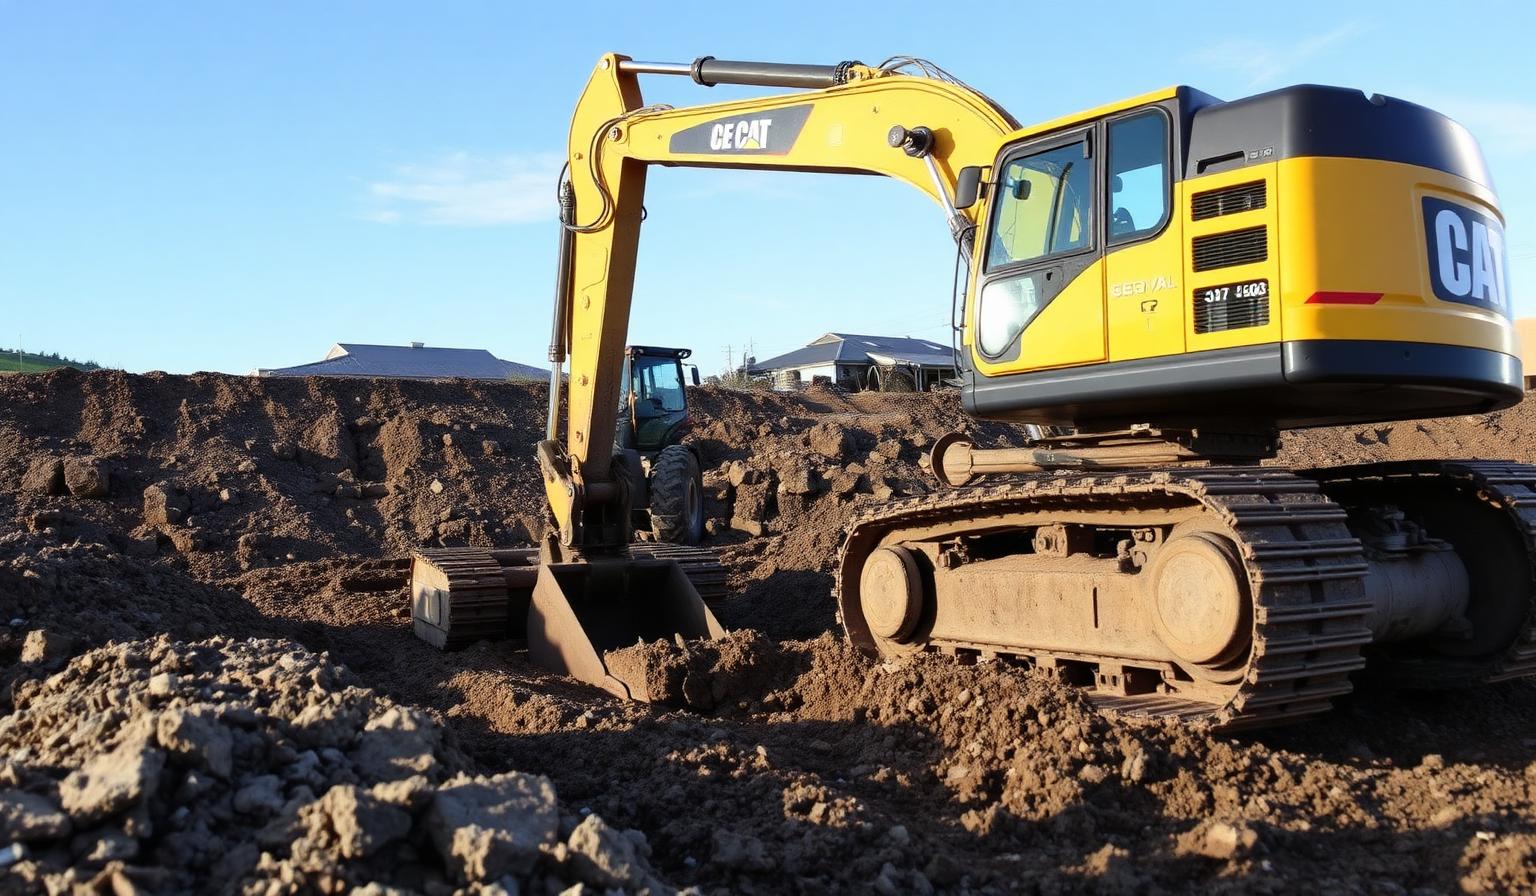
Site Preparation for a New Build in Tauranga: What Happens Before the Builder Arrives
What does site preparation actually involve for a new build in Tauranga? Here's what happens in the ground before your builder can start — and why it matters.
The earthworks phase of a new build is often the least understood part of the construction process. Most homeowners know about the foundation, the frame, the roof, the kitchen. The bit that happens before any of that — preparing the ground — tends to get less attention until something goes wrong or the budget blows out.
This article explains what site preparation actually involves, in what order it happens, and why what happens in the ground affects everything that comes after.
— Why Site Preparation Matters
The foundation of a house is only as good as the ground it sits on. Formation levels that are slightly off create problems for concrete slabs. Poor drainage underneath a house site causes long-term moisture issues. Retaining that is not properly integrated means erosion or movement years down the track.
Good earthworks done properly at the start cost less than remediation later. The trades that come after the earthworks — foundation, concrete, framing — all depend on receiving a correctly prepared site. When the earthworks are done well, the build flows. When they are not, the builder is working around problems.
— The Site Preparation Sequence
Step 1 — Site clearing. The first step is clearing the site of any vegetation, existing structures, debris, or material that does not belong in the build footprint. This includes trees, stumps, old concrete, and anything buried that will interfere with the excavation.
Step 2 — Bulk cut. For sloped or uneven sections, the bulk of the earthworks involves cutting the ground down to an approximate design level across the build area. This is where significant volumes of soil are moved, and where cartage and disposal become a cost consideration.
Step 3 — Retaining (if required). Where a site cut creates a vertical face that needs to be held back, retaining walls are built before the final level work happens. Getting retaining in early means drainage can be integrated and the wall can be properly backfilled as part of the sequence.
Step 4 — Services trenching. Plumbing, drainage, stormwater, and sometimes electrical trenches are cut and lines installed. In-house drainage capability — as Peard provides — means this happens in the same programme as the excavation, not as a separate contractor arriving weeks later.
Step 5 — Formation level. The final trim to the precise level required for the concrete slab or foundation. This is where laser-guided grading matters. The difference between 10mm and 40mm out on a formation level is the difference between a foundation that is right and one that requires remediation.
Step 6 — Compaction. The formation surface is compacted to the density specified by the engineer. This is typically checked with a nuclear density gauge or plate compaction test. The compaction test is what gives the builder confidence to pour concrete.
Step 7 — Sediment control. Throughout the earthworks phase and until all disturbed surfaces are stabilised, sediment controls are required under Bay of Plenty Regional Council rules. Silt fencing, sediment retention devices, and stormwater management prevent excavated material from reaching waterways. Council may inspect during the earthworks phase.
— What Bay of Plenty Regional Council Requires for Earthworks
Under the Bay of Plenty Regional Natural Resources Plan, earthworks that disturb land above certain thresholds require resource consent. The rules depend on land slope, distance to waterways, and volume of disturbed area.
For most residential new builds, earthworks fall within permitted activity rules provided sediment controls are in place and maintained. For larger sites or sites close to waterways, resource consent may be required before earthworks begin.
Peard Excavation handles sediment control as part of every residential site preparation. The controls go in at the start, are maintained throughout, and are removed once the site is stabilised. This is not an afterthought — it is part of the scope.
— The Role of In-House Drainage
One of the most common causes of programme delays on residential builds is waiting for a drainage subcontractor. When the excavation contractor finishes and leaves, and the drainage contractor is not available for three weeks, the build sits.
Peard handles plumbing and drainage in-house. The same team that cuts the site, cuts the service trenches and installs the drainage. There is no handover, no scheduling gap, no waiting. Builders who work with Peard on multi-unit developments regularly cite this as the single biggest programme advantage.
— Questions to Ask Your Earthworks Contractor Before a New Build
Do you handle drainage in-house or does that get subcontracted? What sediment controls will be on site and how are they maintained? How do you confirm formation level accuracy — do you use laser grading? What happens if the ground conditions are different from what the plans show? How is spoil disposal handled and is it included in the price?
These are not trick questions. A good earthworks contractor will have clear answers to all of them.