
Key Takeaways
Retaining wall consent in Tauranga depends on more than the wall’s visible height. The site, loads, earthworks and local hazards can all change the approval pathway.
- A wall over 1.5 metres will generally need building consent.
- Driveways, buildings and other surcharge loads can remove an exemption.
- Resource consent may apply to associated excavation, fill or site impacts.
- Exempt work still has to comply with the New Zealand Building Code.
- Early plans, engineering advice and council checks help avoid expensive changes.
How retaining wall consent rules apply in Tauranga
A retaining wall project can involve two different approval systems. Building consent focuses on whether the structure is safely designed and built, while resource consent considers the effects of earthworks and development on the surrounding environment. The exact answer depends on the whole site, not just the materials or the wall face.
The difference between building consent and resource consent
Building consent is concerned with the construction itself, including structural stability, materials, drainage and how the wall performs. Resource consent may be relevant where excavation, filling, vegetation removal, stormwater or changes to landform fall outside permitted activity standards in the Tauranga City Plan. One consent does not automatically cover the other.
A useful starting point is the council-based interactive compliance guide, while remembering that it provides general guidance rather than formal approval. If both consents are required, they should be coordinated before work begins.
When the 1.5-metre exemption may apply
A retaining wall no higher than 1.5 metres may fall within a building consent exemption in some circumstances. That exemption is not a blanket permission: the wall must still meet the conditions applying to exempt building work, and nearby loads or structures can change the result.
Measure the retained height carefully, especially on sloping ground or where levels change along the wall. If the site is close to a boundary, driveway or building, obtain a project-specific view rather than relying on a simple measurement.
How surcharge, nearby structures and sloping sites affect consent
A surcharge is an additional load acting behind the wall, such as a vehicle, driveway, building, pool or stored materials. These loads increase the pressure on the structure, so a wall that appears low may still require a more formal design and consent pathway.
The slope above and below the wall matters too. Terraces, cut faces and adjacent structures can interact, and the combined arrangement may be more significant than any single wall considered in isolation. Site context matters as much as height when the risk is assessed.
Why exempt work must still meet the Building Code
An exemption removes the need for building consent; it does not remove the obligation to build safely. The wall still needs suitable foundations, adequate drainage, appropriate materials and a design that can resist soil and water pressure.
Poorly drained retaining walls can move, bulge or fail even when their height appears modest. Keeping plans, photographs and material information is sensible, particularly if the property is later sold or further work is planned.
When a retaining wall needs building consent
The usual building-consent question is only the first filter. Council and the project team also need to understand what the wall supports, how it will be constructed and whether the work forms part of a wider development. A clear description of the site often resolves uncertainty faster than a bare wall-height figure.
Walls higher than 1.5 metres
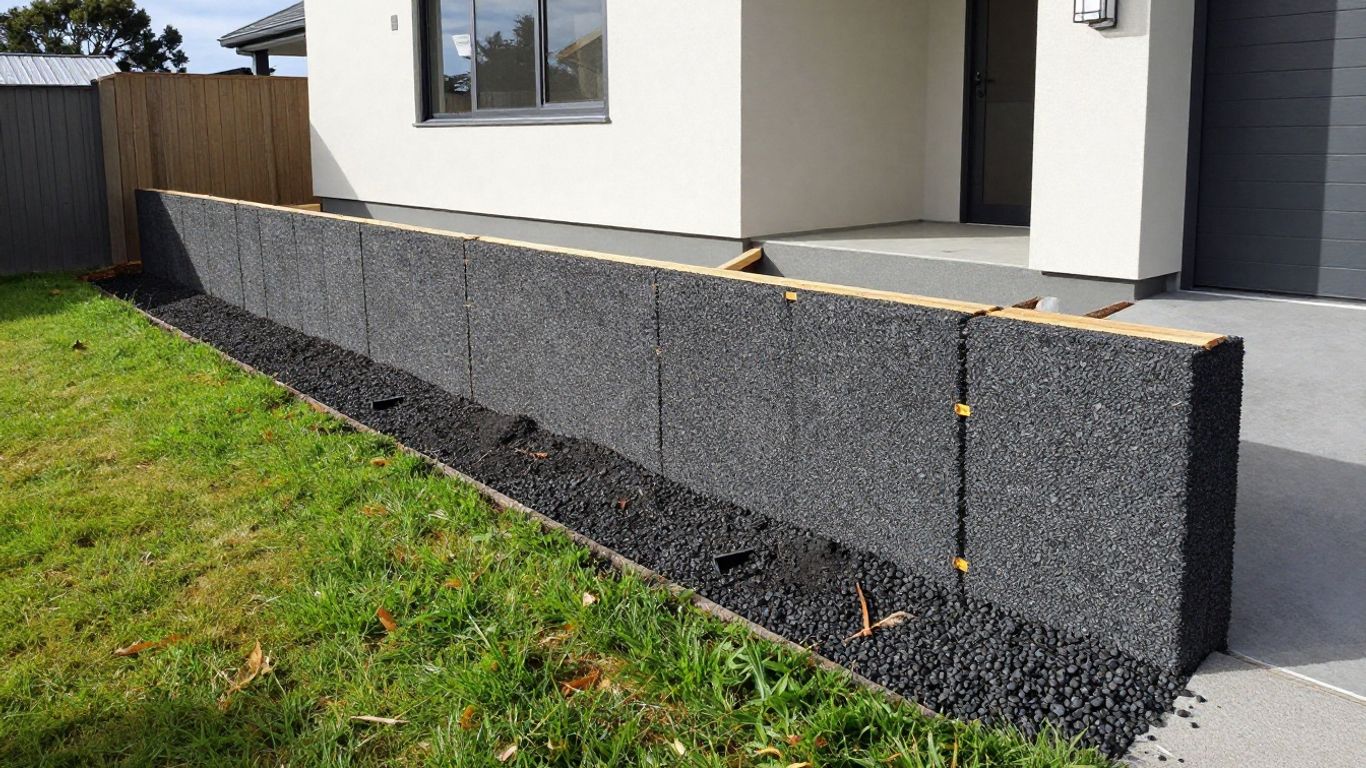
Retaining walls over 1.5 metres generally require building consent under the applicable building legislation. The measurement and design should account for the finished levels and the way the wall retains soil, rather than relying on an estimate taken from one point.
A consent application will normally need enough information for the council to assess stability, foundations, drainage and construction details. A qualified designer or engineer may be needed, particularly where the wall is tall, heavily loaded or on difficult ground.
Retaining walls supporting driveways, buildings or other surcharge loads
A driveway or building close to the top of a wall can impose a surcharge, as can a pool, parking area or stockpile of material. The wall therefore needs to be designed for the actual loads and distances involved, not for an assumed garden-only use.
This is one reason a low wall may still need consent or engineering input. Plans should show nearby structures, vehicle access, finished ground levels and any proposed future development that could affect the wall.
Situations requiring an engineer’s design or inspection
Engineering input is commonly appropriate where the wall is tall, supports significant loads, retains a steep cut or sits on uncertain ground. An engineer may specify reinforcement, footing dimensions, drainage, anchoring or construction sequencing, then identify inspections needed during the work.
The council may also require producer statements, design documentation or inspection records, depending on the proposal. The required level of detail should be confirmed before the application is lodged.
How staged or terraced walls are assessed
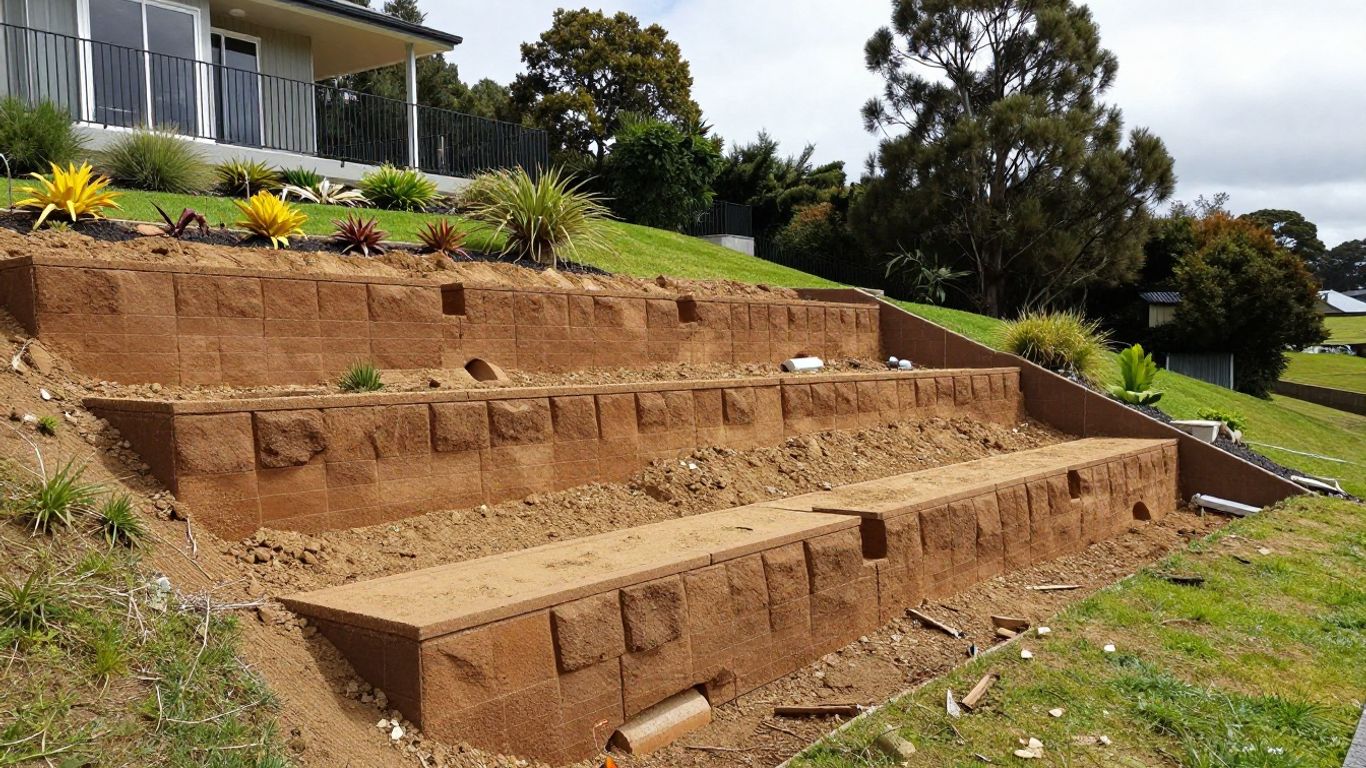
Several lower walls are not automatically treated as unrelated structures. Their spacing, height differences, drainage and effect on the overall slope can determine whether they act as one retaining arrangement.
Show every terrace on the site and cross-section drawings. Treating each wall separately when the upper wall loads the lower one can lead to an inadequate design, rework and delays during assessment.
Tauranga resource consent and earthworks considerations
A retaining wall often changes the ground around it, so building consent may be only part of the picture. Excavation, fill, stockpiling and altered drainage can have effects beyond the property boundary. Tauranga City Council’s planning controls and any regional requirements should be checked before machinery arrives.
When excavation and fill can trigger resource consent
Resource consent may be needed when earthworks exceed permitted volume, area, height or boundary-related standards, or when the activity affects a sensitive location. Cutting into a slope and placing fill behind a wall can be more significant than the wall construction itself.
The proposed cut, fill, haulage, disposal and final ground levels should be considered together. A Tauranga earthworks consent guide can help frame the early questions, but the site’s zoning and overlays still need to be checked directly.
Tauranga City Plan controls for earthworks and site development
The Tauranga City Plan can control earthworks through standards relating to volumes, depths, heights, setbacks and effects such as sediment or visual change. These controls may differ according to the zone and the location of the property.
A feasibility review before detailed design can reveal whether a permitted-activity route is realistic. It is better to adjust levels on paper than to discover after excavation that the project has crossed a consent threshold.
Setbacks, boundaries, neighbours and public infrastructure
A wall close to a boundary can affect neighbouring land, access, fencing and maintenance. It may also be near public footpaths, roads, pipes or services, where separate approvals, protection measures or design restrictions apply.
Surveyed boundaries and service information are therefore valuable. Do not assume that ownership of the ground surface means every excavation or discharge near the boundary is unrestricted.
Flooding, stormwater, erosion and coastal hazard overlays
Flood-prone land, coastal hazards and erosion-sensitive slopes can add another layer of assessment. A wall that redirects water or reduces storage may create problems even if the structure itself is sound.
Stormwater should have a defined route that does not undermine the footing or discharge onto a neighbour. Where hazard information applies, obtain the relevant planning and geotechnical advice before finalising levels.
Site factors that change the consent pathway
Two walls with identical dimensions can require different approaches because their sites behave differently. Soil, groundwater, access, nearby assets and the consequences of failure all matter. On Tauranga properties, early investigation is particularly useful where a steep section or tight urban access leaves little room for error.
The effect of ground conditions and unstable slopes
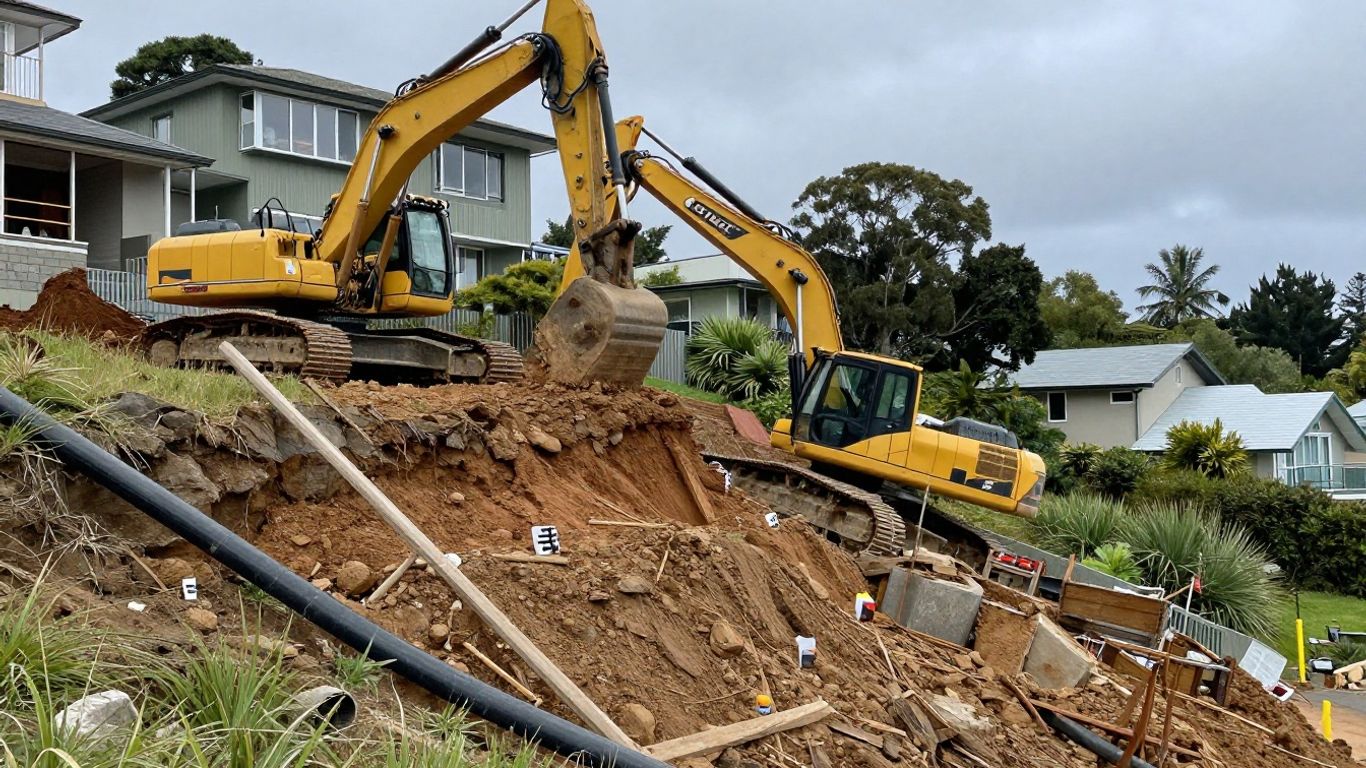
Fill, loose sand, soft soils, groundwater and fractured ground can reduce stability. A wall may need deeper foundations, staged excavation, temporary support or a revised alignment to keep the work safe.
Where a slope is already moving or shows cracking, a retaining wall should not be treated as a cosmetic landscaping job. A geotechnical or structural assessment can establish whether the proposed wall addresses the cause or merely hides the symptoms.
Retaining near buildings, swimming pools and driveways
Excavating near a house, pool or driveway can remove support from existing foundations or create a load that the new wall must resist. The sequence of demolition, excavation, drainage and backfilling should be designed around those constraints.
Keep a record of distances and levels, and allow room for construction and future maintenance. A narrow gap may affect both the consent documents and the machinery that can safely reach the work area.
Walls beside roads, footpaths and drainage assets
Work beside a road or footpath may require traffic, pedestrian or access controls in addition to the wall approvals. Public drainage assets and service connections also need to be located and protected before excavation.
The contractor’s methodology should explain how the excavation will be supported, how spoil will be managed and how the public area will remain safe. These practical details can be as important as the finished wall drawing.
Additional checks for sites in hazard or landscape areas
Special overlays, protected features and landscape controls can change what is permitted. Heritage, coastal, flooding, vegetation and archaeological considerations may require additional reports or consultation.
The right response is not to guess which overlay applies. Check the property information and ask council or the relevant professional adviser what the designation means for the proposed cut, fill and wall.
Documents and technical information the council may require
A complete application tells the story of the site from existing ground to finished levels. Drawings should allow someone who has not visited the property to understand the wall, its loads, its drainage and its relationship with boundaries and neighbours. Missing information is a common reason for questions and redesign.
Site plans showing levels, boundaries and wall location
Provide a scaled site plan showing the property boundary, existing and proposed contours, wall alignment, access, nearby structures and services where known. Cross-sections are especially helpful on sloping sites because they show retained height and ground relationships.
Include dimensions, setbacks and finished levels rather than relying on a photograph. If the boundary position is uncertain, arrange a survey before the wall is set out.
Structural calculations, specifications and engineering reports
Structural documents may cover soil pressure, surcharge, footing design, reinforcement, anchoring, materials and stability. The level of design should match the wall and its consequences, with geotechnical information where ground conditions warrant it.
Specifications should be practical enough for construction and inspection. They should identify materials and key tolerances, not simply state that the wall will be built to good practice.
Drainage, waterproofing and subsoil discharge details
Water behind a wall adds pressure and can carry fines through the structure. Show the drainage aggregate, filter fabric where specified, perforated drains, outlets, waterproofing and the intended discharge point.
The discharge must not undermine the wall or create nuisance flow. Tauranga projects with complicated connections can benefit from reviewing drainage planning requirements alongside the retaining design.
Construction methodology and erosion or sediment controls
Explain the order of excavation, foundation preparation, wall construction, backfilling and compaction. Include temporary works and weather contingencies where an open cut could become unstable.
For earthworks, erosion and sediment controls should be installed and maintained as the site changes. A short, site-specific method statement is more useful than a generic promise to manage runoff.
How to apply for retaining wall consent in Tauranga
The smoothest applications are usually prepared before construction pricing is treated as final. First establish the wall’s dimensions and site constraints, then confirm the approval pathway and assemble drawings that match the proposed work. Changes made after excavation begins are rarely cheap or convenient.
Confirming the requirements with Tauranga City Council
Start with the property address, wall height, retained levels, nearby loads and the proposed earthworks. Council guidance can indicate whether building consent or resource consent may be involved, but the owner remains responsible for ensuring the correct approvals are obtained.
Ask focused questions and keep written advice with the project file. If the answer depends on engineering, planning or hazard information, obtain that input rather than forcing the proposal into a simple exemption.
Preparing a complete building consent application
The application should align the architectural or site drawings, structural design, specifications, drainage details and construction methodology. Inconsistent levels or wall heights between documents can prompt avoidable requests for clarification.
Where an owner engages an excavation company, the scope should make clear who is preparing plans, coordinating engineering, lodging applications and arranging inspections. Peard Excavation provides excavation, drainage and retaining services as part of its stated site-preparation work, so that division of responsibility can be discussed early.
Coordinating building consent with resource consent
If excavation or fill requires resource consent, coordinate the applications and construction programme. The resource consent may contain conditions about hours, sediment controls, access, monitoring or reinstatement that affect the building work.
Do not begin the earthworks while waiting for a separate approval. The wall, cut and drainage system should be treated as one project when considering sequencing and compliance.
Responding to requests for further information
Council may ask for revised plans, calculations, survey information, geotechnical evidence or clarification about drainage and neighbouring assets. Read each request as a question about a specific uncertainty, then respond with consistent documents rather than informal assurances alone.
A well-organised response can keep the assessment moving. If the requested change affects the design, update every related drawing and specification so the application remains internally consistent.
Inspection, certification and completion records
Approved work may require inspections at stages such as footing preparation, reinforcement, drainage or final construction. Keep photographs, delivery information, inspection outcomes and engineer sign-offs where relevant.
At completion, confirm what records or certificates are required and store them with the consent documents. They provide useful evidence of what was built and can matter during future alterations or a property sale.
Costs, timing and risks for 2026 projects
Consent is only one part of the retaining-wall budget. Design, survey, excavation, disposal, drainage, access, temporary support and reinstatement can all affect the final figure. For a broader starting point, a retaining wall price guide outlines the cost factors that commonly move a Tauranga project up or down.
Council fees, consultant costs and likely budget allowances
Council fees vary according to the application and the work involved. Consultant costs may include surveying, structural design, geotechnical advice, planning assessment and resource-consent preparation.
Allow for site-specific unknowns rather than treating an online per-metre figure as a quote. Ground conditions, wall height, access and disposal are often more influential than the wall material alone.
Factors that influence application and inspection timeframes
Timeframes depend on application completeness, council questions, engineering availability, consent type and the complexity of the site. Weather can then affect excavation, drainage and inspections after approval.
Build in time for design coordination and possible further information. Starting physical work before the pathway is confirmed creates programme pressure that no machinery can fix.
Consequences of building without the required consent
Carrying out work that requires consent can be treated as illegal building work. The owner may face enforcement, remedial construction, difficulty with insurance or complications when selling the property.
A wall failure can also damage neighbouring land, services or buildings. The apparent saving from skipping approval can disappear quickly when investigation and repair are added.
When a retrospective consent or certificate may be possible
A certificate or retrospective pathway may sometimes be available for existing work, but it is not a substitute for obtaining approval before construction. The available option depends on the work, its age, evidence, safety and the authority’s assessment.
If a wall has already been built, stop and gather drawings, photographs, invoices and any engineering information. Ask council or a qualified professional what can be documented and whether remedial work is needed.
Conclusion
For retaining wall consent Tauranga projects, the safest approach is to assess the wall, loads, earthworks and surrounding hazards as one job. Confirm the pathway early, prepare drawings that reflect the real site and make drainage and construction sequencing part of the design rather than an afterthought.
Frequently Asked Questions
Does every retaining wall in Tauranga need building consent?
No. Some walls may qualify for an exemption, but height, surcharge loads, nearby structures, ground conditions and the wider site can change the answer.
Is the 1.5-metre rule the only test?
No. It is an important threshold, but it must be considered alongside the wall’s loads, location, construction and the conditions applying to exempt work.
Can a retaining wall need resource consent as well?
Yes. Excavation, fill, altered landform, stormwater effects and site overlays can trigger resource consent even where the wall itself follows a building-consent pathway.
Does a driveway count as a surcharge?
A driveway or vehicle area can place an additional load behind a wall. Its distance, level and expected use should be included in the design assessment.
Should I get an engineer involved for a low wall?
Engineering advice can be sensible where the ground is unstable, the wall is near a building or service, or the consequences of movement would be serious. The need depends on the actual site.
What drawings are usually useful for a consent application?
Site plans, cross-sections, levels, boundaries, wall details, drainage information, specifications and any structural or geotechnical reports help the authority understand the proposal.
Can I start excavation while consent is being processed?
Do not start work that requires approval before the relevant consent has been issued. Confirm the pathway and any conditions first, including requirements for earthworks and sediment control.