Key Takeaways
Starting a new home build is an exciting journey that begins long before the first wall is framed. Proper preparation ensures you have a stable foundation and avoid unnecessary regulatory or financial hurdles down the line.
- Professional soil testing identifies the load-bearing capacity of your land.
- Topographical surveys are essential for managing cut and fill requirements.
- Local council consents must be secured before any demolition or major clearing begins.
- Integrated site preparation services streamline your build by eliminating the need for multiple subcontractors.
- Effective sediment and erosion control protects both your site and the surrounding environment.
Understanding your site's physical characteristics
Soil testing and geotechnical assessments
Understanding the composition of your earth is the most critical first step in site preparation for house build projects. A geotechnical engineer will visit your block to extract samples, determining how the ground will react to moisture and weight. This testing highlights necessary foundation types, ensuring your house won't suffer from future subsidence or structural cracks.
Mapping contours and topographical surveys
A precise survey acts as the blueprint for your entire landscaping strategy. By identifying the exact slope and orientation of your block, you can determine where the building platform should be situated. This ensures you comply with boundary requirements and keeps your construction costs predictable.
Assessing drainage and flood risks
Water is the biggest threat to any development, which is why a thorough hydrological check is essential. You need to investigate where rainwater naturally flows and verify if your land includes natural swales or high-risk flood zones. Addressing these factors early on allows you to incorporate effective plumbing and drainage systems that protect your build from pooling water.
Identifying protected vegetation or heritage trees
Before you bring in chainsaws, ensure you aren't removing protected species or trees with specific council heritage status. Cutting down an protected kauri or native tree without consent can lead to massive fines. It is essential to check the district plan or consult with an arborist to map out exactly which trees need to remain to stay compliant with local environmental laws.
Navigating local council regulations and permitting
Obtaining resource and building consents
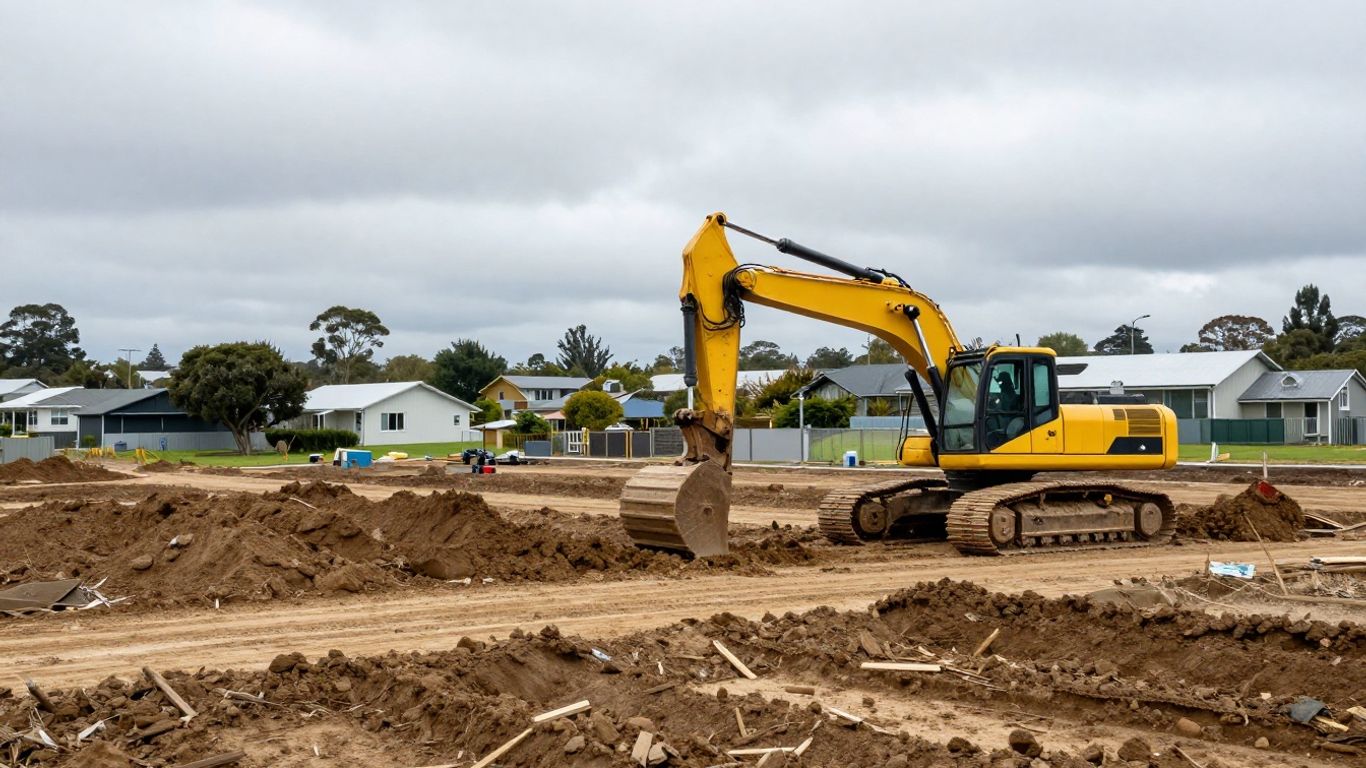
Navigating the consent process requires diligence and a clear understanding of the local district plan. You must submit detailed architectural plans to your council to ensure your project alignment with regional goals and safety standards. Securing these approvals is the green light for your build to commence.
Compliance with the New Zealand Building Code
The New Zealand Building Code serves as the national benchmark for safety, stability, and durability in all structures. Ensuring your design meets these performance standards is mandatory for gaining final council sign-off. Your build must demonstrate that it is fire-resistant, dry, and capable of maintaining structural integrity over time.
Managing cultural impact and iwi consultations
In many areas, checking for cultural significance is a standard part of the land development process. This involves engaging with local mana whenua to ensure your plans do not impact sites of historical or ancestral importance. Understanding these sensitivities upfront shows respect for local heritage and avoids major project interruptions.
Understanding district plan zoning requirements
Every plot of land has specific limitations regarding building height, density, and setback distances that vary by zone. Researching your property's specific zoning ensures your design fits within the permitted scope for that area. This knowledge helps you design a home that is guaranteed to pass local scrutiny without significant revisions.
Essential land clearing and demolition
Safely removing existing structures
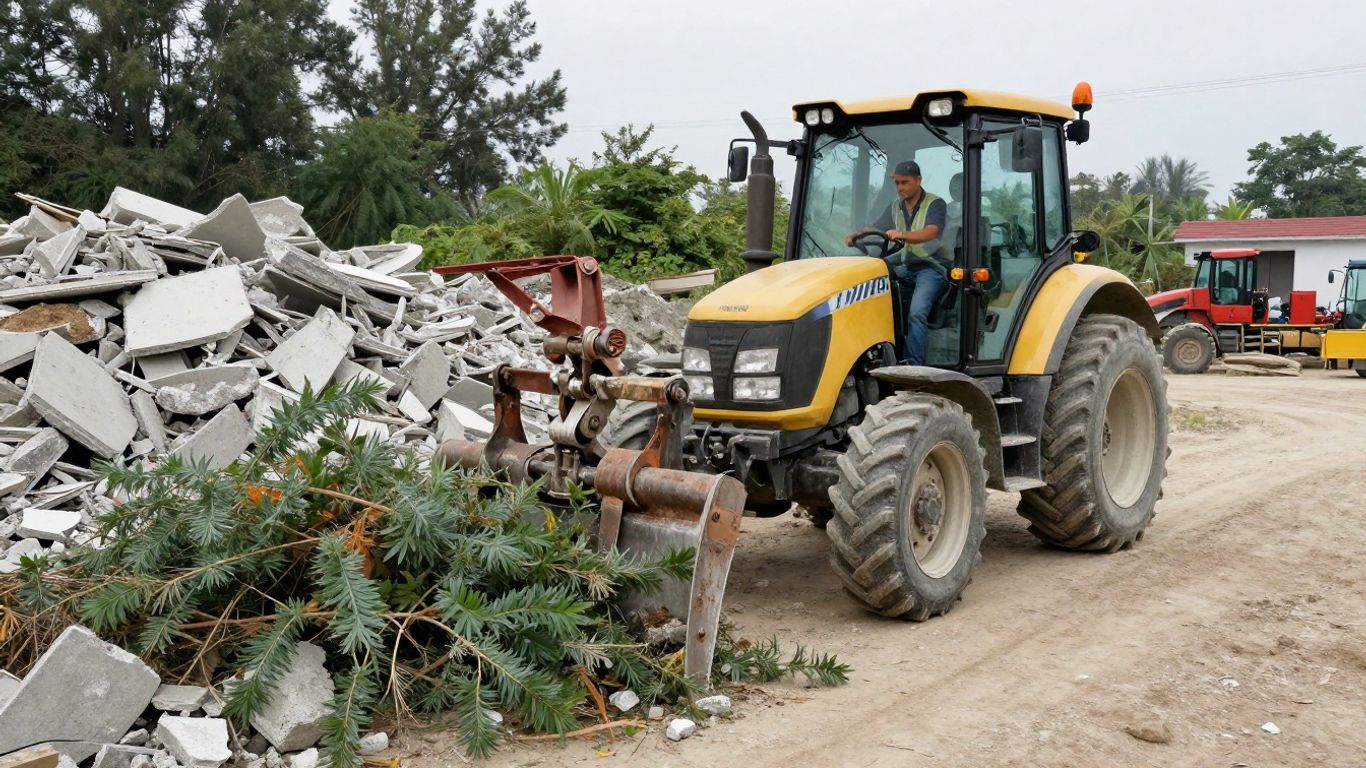
Clearing the way for a new home often involves the careful removal of old sheds, houses, or foundations. Teams like Peard Excavation specialize in performing this work safely while ensuring that any potentially dangerous materials are identified. Removing these obstacles is a prerequisite for creating a clean and accessible build site.
Managing debris and hazardous materials disposal
Efficiently clearing a site requires a robust plan for waste management and the safe disposal of non-recyclable materials. It is a smart move to work with experienced professionals who understand how to segregate construction debris and hazardous waste properly. Managing this process correctly keeps your site clean and compliant with strict environmental regulations.
Clearing vegetation and stripping topsoil
Once the structures are gone, vegetation and the soft top layer of soil must be removed to reach a solid base. Storing the stripped topsoil on-site allows you to reuse it later for landscaping, which saves money and keeps your site sustainable. Consider the following impact factors before beginning this heavy work:
- The distance required to transport green waste or soil from the site.
- Whether the ground conditions require drying before vegetative stripping.
- The seasonal timing to avoid creating a mud-filled nightmare on your section.
- If any drainage needs to be diverted before the soil surface is disturbed.
Staging the site for heavy machinery access
Effective staging allows for heavy machinery to reach all parts of the site safely and efficiently. You need to identify where to place temporary roads or tracks to move trucks and excavators without damaging the ground too much. A well-staged site reduces the risk of equipment getting bogged during bad weather and speeds up the entire bulk excavation phase.
Excavation and foundation preparation
Cutting and filling for a level platform
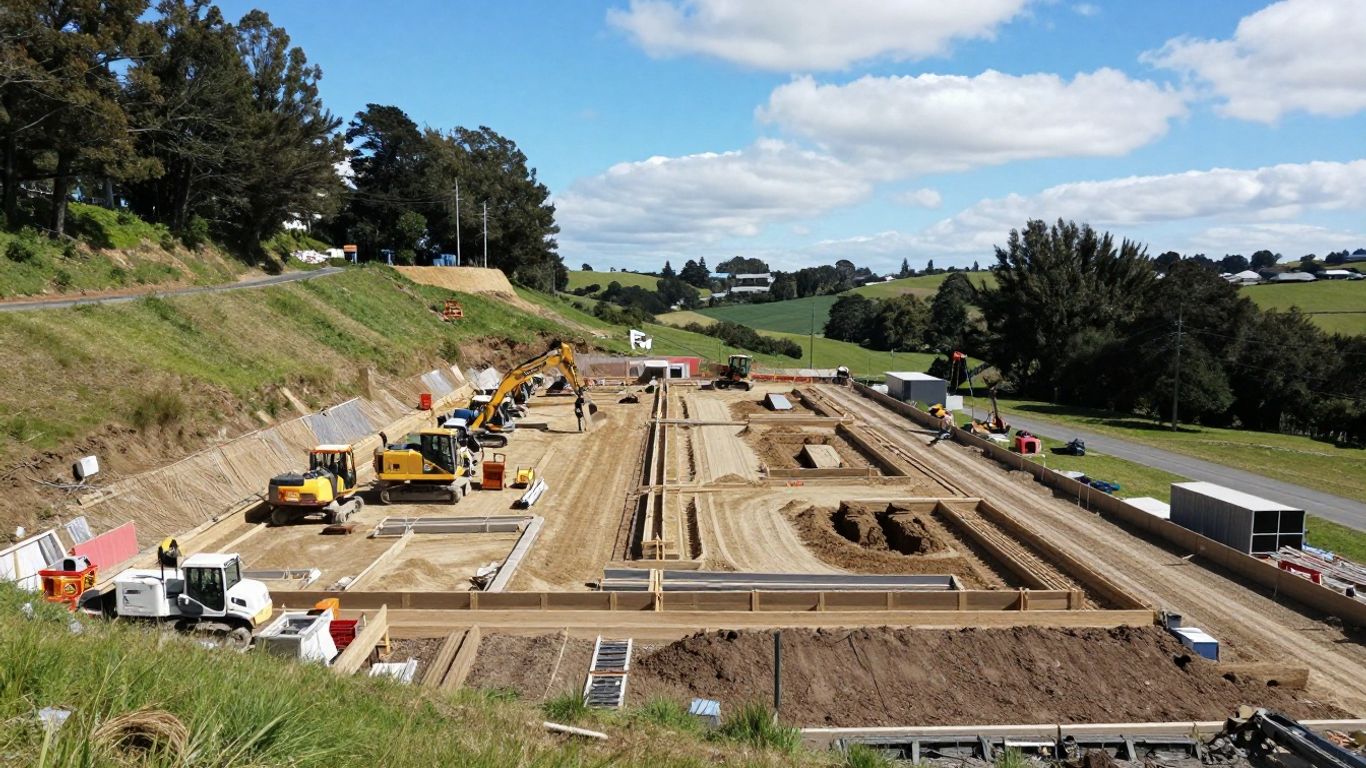
Creating a flat build pad requires moving large amounts of earth to achieve the levels required by your engineer. Cutting into peaks and filling in valleys demands technical precision, often utilizing laser-guided equipment for accuracy. Getting this stage right is an essential prerequisite for a stable and level home foundation.
Installing retaining walls for slopes
If your land has significant changes in elevation, retaining walls are necessary to hold back the earth and secure the surrounding ground. These walls require careful engineering to handle ground pressure and ensure they don't fail over time. Proper drainage behind the wall is just as important as the wall construction itself to prevent hydrostatic pressure buildup.
Trenching for utility connections
Once the pad is level, the team will dig trenches for essential services like electricity, water, sewerage, and high-speed data. It is vital to coordinate these digs with your utility contractors to avoid damaging service lines. Proper trenching includes laying bedding material for conduits and marking their exact locations before backfilling.
Preparing the subgrade for concrete foundations
Before the concrete truck arrives, the raw ground must be compacted and leveled to exacting standards. Following the engineering designs ensures that your subgrade can support the full weight of the structural slab. Many developers trust Peard Excavation to guarantee that these foundation cuts are millimetre-accurate to prevent any costly slab rework.
Providing temporary services and site infrastructure
Installing temporary power and water supply
Before main construction begins, you must have access to utility services for your contractors and site equipment. You will need a temporary power pole and a reliable water connection to support tasks like mixing materials, cleaning tools, or running basic site tools. Establishing this early saves time during the initial build phase.
Setting up site security and fencing
A secure site protects your materials, tools, and the public from potential accidents. Robust temporary fencing serves as a clear boundary for workers and ensures your project meets safety regulations. It’s a small investment that provides peace of mind while your site sits exposed during the early stages of work.
Establishing sediment and erosion control measures
Keeping your sediment and erosion control systems effective is non-negotiable for anyone operating a construction site in New Zealand. You need to install measures like silt fences and sediment retention ponds to prevent mud and runoff from entering the local waterways. These systems should be inspected regularly after every rain event to ensure they are performing as intended.
Locating existing underground services to prevent damage
Before any digging starts, you must map out and verify the location of all existing underground cables and pipes. Damaging a water main or fiber optic line can lead to work stoppages and massive repair costs. Utilize the following reference steps to ensure site safety:
| Action | Importance Level | Benefit |
|---|---|---|
| Call Before You Dig | Critical | Prevents accidents |
| Utilize GPR scanning | High | Locates non-metallic pipes |
| Confirm utility maps | Critical | Ensures accuracy |
| On-site marking | High | Guides machinery operators |
Conclusion
Preparing your land for a new home is a fundamental step that dictates the success of your entire build, and getting it right requires careful planning and expert coordination. From geotechnical testing to the final handover of a slab-ready pad, ensuring each milestone is managed by professionals like those at Peard Excavation provides the reliability you need. By staying focused on site conditions, council requirements, and infrastructure, you build a solid future for your home while avoiding costly surprises.
Frequently Asked Questions
Why is soil testing necessary before I begin building?
Soil testing determines the load-bearing capacity of the ground and helps identify if the earth is reactive to moisture changes. This data allows engineers to specify the correct foundation type, helping you avoid major structural damage in the future caused by shifting ground.
How do topography surveys affect my budget?
Topography surveys highlight your land's slope and contours which dictate the volume of dirt that needs to be moved via cut and fill. The more uneven the site, the more earthmoving is required, directly impacting the cost of your excavation and foundation work.
What happens if I move earth without consent?
Moving large amounts of earth without a valid consent can result in council stop-work orders, hefty fines, and potential legal issues. It is vital to determine if your planned works trigger the need for a resource or building consent before you move a single bucket of dirt.
Is it possible to clear my site while waiting for building consent?
While some minor clearing may be permitted in certain areas, large-scale land alteration is often restricted by district plans. You should check with your local council or an expert consultant to verify exactly what activities are allowed on your land before you have the final permits in hand.
Does my site need special sediment control if it is flat?
Yes, even flat sites can experience significant runoff issues during heavy rain if the topsoil is stripped away. You are legally required to maintain sediment control to ensure that dirt or chemical runoff does not enter the stormwater system or local streams.
How does the location of underground services impact excavation?
If you accidentally rupture underground utilities, you may face emergency repair costs and significant delays to your construction timeline. You must locate all existing lines and conduits before digging in any area to ensure a safe and efficient excavation process.
What costs should I anticipate for initial site prep?
Costs for site preparation vary widely based on the complexity of your section and the amount of work required. You can typically expect costs to cover clearing, grading, surveys, and professional engineering consultations, with a contingency budget recommended for unexpected ground conditions.